SCOTTSDALE · ARIZONA
Scottsdale
Warm Contemporary · Reworked Spatial Planning · Natural Light
THE PROJECT —
A Plan Reimagined Around Light and Movement
In the heart of Scottsdale, this residence was transformed from the plan outward. Circulation was reworked to open sightlines, improve movement and draw desert light deeper into the interior.
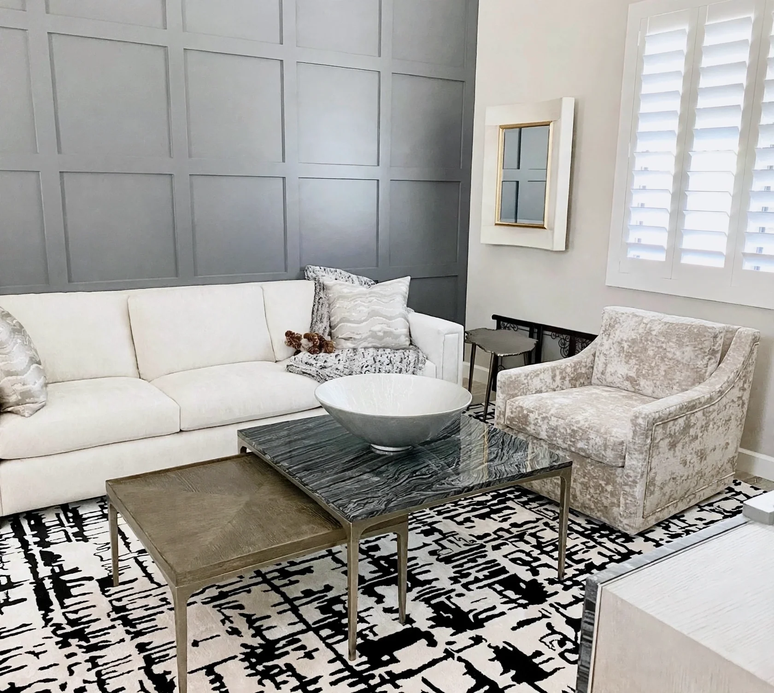
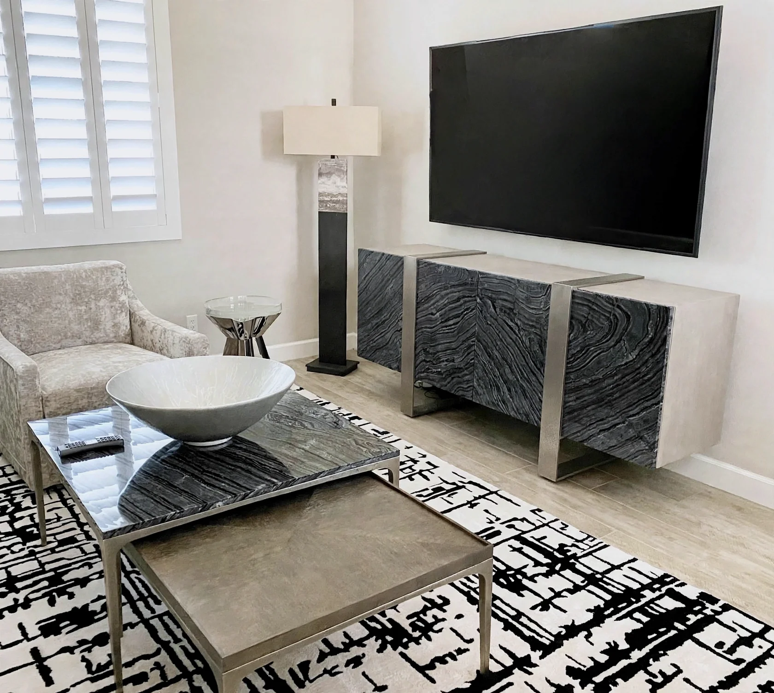
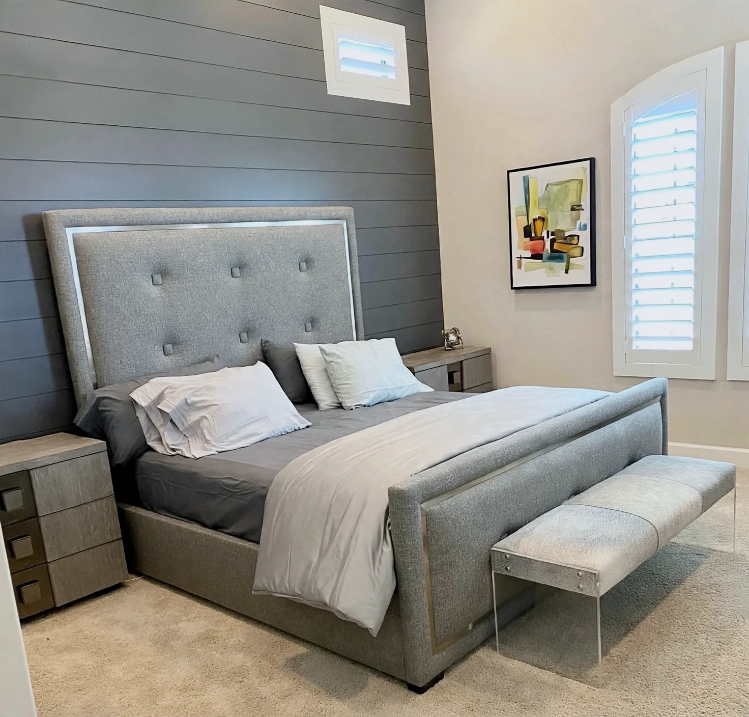
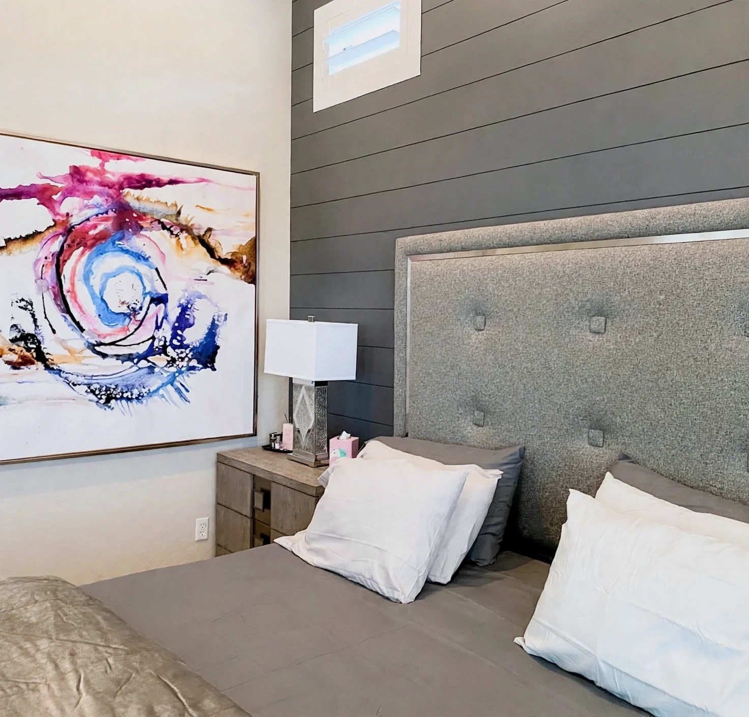
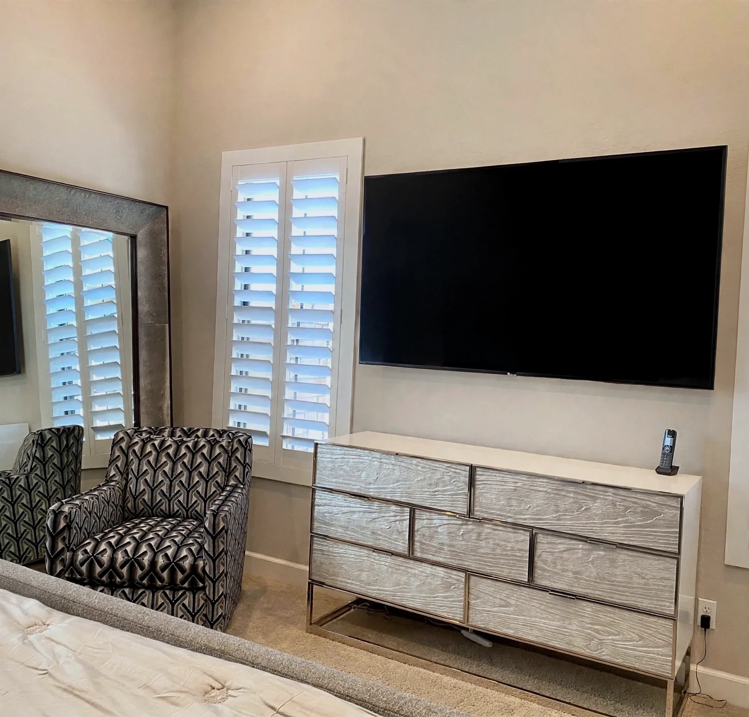
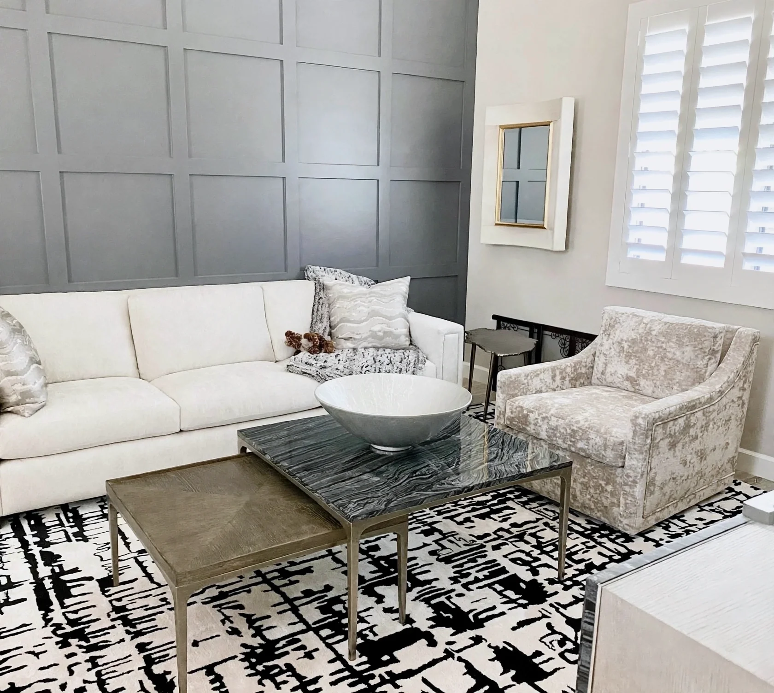
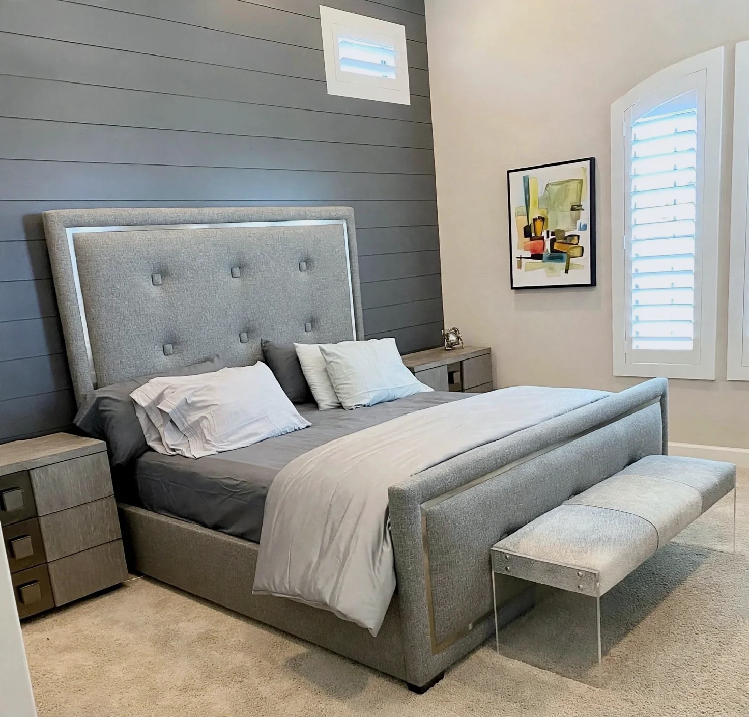
A warm tonal palette, contrasting materials and sculptural detailing bring depth without visual noise. The result is a home that feels composed yet relaxed—contemporary, tactile and distinctly personal.
DESIGN PHILOSOPHY —
Core philosophy & architectural features
Reimagined Spatial Planning
The interior layout was reworked to improve circulation, strengthen sightlines, and bring natural desert light deeper into the living spaces.
Warm Contemporary Palette
Layered neutrals, natural materials, and controlled color create a contemporary environment with warmth, depth, and a distinctly residential character.
Refined Desert Living
Architecture, furnishings, lighting, and material selections were composed together to create a calm, polished home suited to the rhythm of Scottsdale living.
SCOPE OF WORK —
Interior Architecture & Full-Service Design
Architectural Lighting
A tailored lighting plan was developed to support circulation, reveal material texture, and balance natural and artificial light throughout the residence.
Custom Millwork & Detailing
Integrated cabinetry, millwork, and architectural detailing were designed to create continuity, function, and a refined finish throughout the home.
Bespoke Furnishings & Styling
Furniture, textiles, art, and accessories were curated to complement the architecture and complete the residence as one cohesive composition.
GALLERY —